
Create Your Ideal Floor Plan with Planner 5D
Designing a home often starts with a simple idea: imagining how each room should look and function. Turning that idea into a clear plan can be easier when you can visualize the space before making real changes. Planner 5D provides home design tools that allow users to create floor plans, arrange rooms, add furniture, and explore designs in both 2D and 3D.
A floor plan is an important foundation for any interior or renovation project. It helps determine where walls, doors, windows, furniture, and other elements should be placed. With Planner 5D, users can begin with an empty project, use a template, or upload an existing floor plan and turn it into an editable project.
Creating a digital layout makes it easier to experiment with different arrangements. Instead of moving physical furniture repeatedly, users can test multiple possibilities virtually. This can be especially helpful when planning bedrooms, living rooms, kitchens, bathrooms, home offices, or larger properties.
Furnish Every Room with Planner 5D
Once the basic floor plan is ready, furnishing becomes one of the most creative parts of home design. Planner 5D offers a large catalog of furniture, decor, finishes, colors, and materials that can be arranged within a project.
Furniture placement can influence how comfortable and practical a room feels. A sofa that is too large may make a living room feel crowded, while a carefully positioned table can improve movement and functionality. Digital planning allows users to test these arrangements before purchasing furniture or beginning a renovation.
Different rooms can also be designed according to their specific purposes. A bedroom may focus on relaxation and storage, while a home office may require a desk, comfortable seating, shelves, and sufficient space for movement.
Decorative elements can then be added to create a more personalized atmosphere. Colors, flooring, wall finishes, lighting choices, and accessories can work together to establish a consistent design theme.
Explore Your Ideas in 2D and 3D with Planner 5D
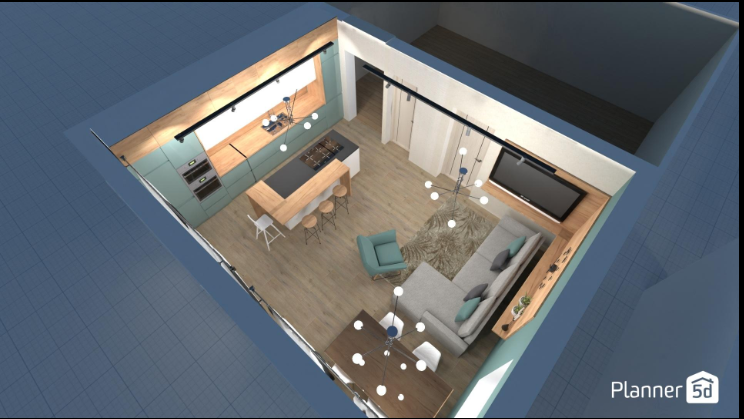
One of the useful aspects of Planner 5D is the ability to switch between 2D floor plans and 3D visualization. The 2D view makes it easier to understand the overall layout, while the 3D view provides a more realistic perspective of the finished space.
Working between these two views can help identify design problems earlier. A layout might appear perfect from above but feel crowded when viewed in three dimensions. By switching perspectives, users can examine furniture placement, room proportions, and the relationship between different design elements.
The 3D environment can also make the design process more engaging. Instead of looking only at lines and measurements, users can explore a virtual representation of their home. This can make it easier to communicate ideas with family members, friends, clients, or collaborators.
Realistic rendering can add another level of visualization. Planner 5D provides high-quality rendering tools that can show elements such as lighting, shadows, colors, and materials in greater detail.
Experiment with Interior Styles Using Planner 5D
Choosing an interior style can sometimes be difficult because there are countless possibilities. Planner 5D allows users to experiment with different colors, furniture arrangements, materials, and decorative elements before settling on a final concept.
A minimalist design might focus on clean lines, neutral colors, and carefully selected furniture. A modern interior may combine contemporary shapes with contrasting materials. A cozy design could use warm colors, soft textures, comfortable seating, and decorative details.
The advantage of digital experimentation is that there is no need to commit immediately. Users can create different versions of the same room and compare them. A living room, for example, could be redesigned several times using different sofas, rugs, wall colors, lighting options, and furniture layouts.
Moodboards can also help organize inspiration before creating a complete floor plan. Planner 5D includes moodboard functionality for collecting ideas and defining the visual direction of a project.
This approach can help turn scattered inspiration into a more organized design concept.
Use AI Tools to Explore New Design Ideas with Planner 5D
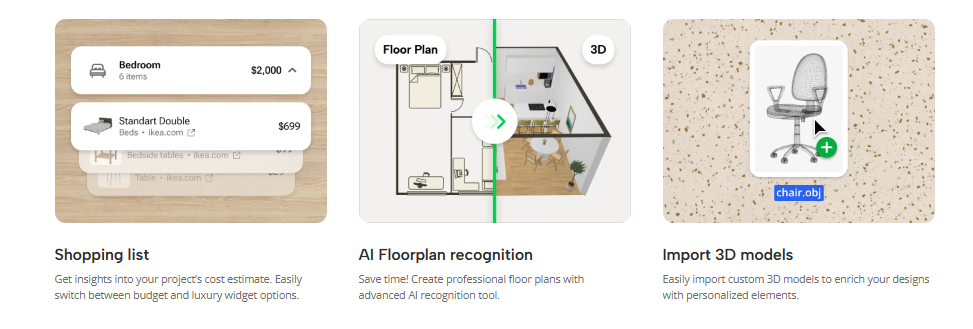
Technology has become an increasingly useful part of home design. Planner 5D includes AI-powered features that can help users explore layouts and interior concepts more efficiently. Its platform offers tools for AI-assisted design, floor-plan recognition, and automated furniture arrangements.
AI can be especially useful when someone has a room but is unsure how to arrange it. Instead of starting with a completely blank project, users can explore automatically generated ideas and then adjust them according to their preferences.
Planner 5D also offers a Design Generator that can create interior design ideas from a reference image. Users can upload a photo, select the room type and design style, and explore generated concepts.
AI does not have to replace personal creativity. Instead, it can serve as a source of inspiration. Users can take an automatically suggested layout or style and modify it until it fits their needs.
This can make the early stages of design more productive, particularly when there are many possible directions to explore.
Plan Outdoor Spaces and Complete Your Home with Planner 5D
Home design does not stop at interior rooms. Outdoor areas can also influence the overall appearance and functionality of a property. Planner 5D includes tools for exterior and landscape design, allowing users to explore ideas for spaces such as backyards, decks, paths, plants, and outdoor areas.
Planning an outdoor area digitally can help users think about how different elements will work together. A backyard might include seating, greenery, pathways, recreational areas, or decorative features. By creating a virtual version, users can experiment with different arrangements before making physical changes.
Outdoor planning can also complement interior design. For example, large windows or glass doors may connect a living room with a garden or patio. Considering both areas together can help create a more cohesive property design.
The same planning approach can be applied to different types of spaces, including apartments, houses, commercial properties, and other environments.
Bring Your Dream Home to Life with Planner 5D
Creating a home design can be an exciting process because it combines practical planning with creativity. Planner 5D brings together floor planning, furniture placement, decoration, 2D and 3D visualization, rendering, AI-assisted design, and outdoor planning in one platform.
The process can begin with a simple floor plan and gradually develop into a detailed virtual representation of the home. Users can experiment with room layouts, select furniture, change colors, test materials, and review the result from different perspectives.
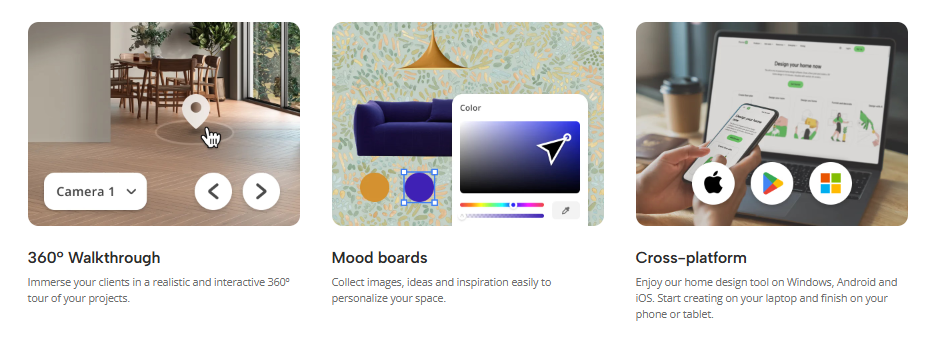
Another advantage is flexibility across supported devices. Planner 5D allows projects to be accessed across supported computers, tablets, smartphones, and other platforms, making it possible to continue working on designs in different locations.
Whether you are planning a small room makeover, designing an entire home, preparing for a renovation, or simply exploring creative ideas, digital home design can make the process easier to visualize.
A thoughtful design begins with understanding how a space should function. From there, colors, furniture, materials, lighting, and decoration can be added to create the desired atmosphere. With Planner 5D, these ideas can be explored virtually before real-world decisions are made.
The result is a more visual and flexible approach to home planning. Instead of relying entirely on imagination, users can see their concepts develop in 2D and 3D, compare different possibilities, and make adjustments along the way. Whether the goal is a modern living room, a practical home office, a comfortable bedroom, a stylish kitchen, or a complete property redesign, Planner 5D provides tools for turning creative ideas into detailed digital spaces.