
Turn Creative Home Ideas into Detailed Plans with Planner 5D
Designing a home can be an exciting experience, but deciding where to begin is sometimes difficult. A digital planning tool can help transform simple ideas into organized layouts that are easier to understand and adjust. Planner 5D allows users to create floor plans, arrange rooms, add furniture, experiment with finishes, and explore designs in both 2D and 3D.
Starting with a floor plan provides a useful foundation for a project. Users can create walls, add doors and windows, adjust room dimensions, and build a layout that reflects their space. This approach can be useful for a new home, an apartment makeover, a renovation, or a simple room refresh.
Digital planning also gives users the freedom to make changes without physically moving anything. A sofa can be repositioned, a room can be divided differently, and furniture can be replaced with a few adjustments. This makes it easier to compare several ideas before deciding which direction works best.
Design Functional Floor Plans with Planner 5D
A beautiful room should also be practical. Planner 5D provides tools for creating floor plans and adjusting the arrangement of walls, rooms, doors, windows, and furniture. Users can start from scratch or use a ready-made template as a starting point.
When designing a floor plan, it is important to consider how people will move through the space. Walkways should remain accessible, furniture should not block doors, and frequently used areas should have enough room around them.
For example, a living room may need space around the sofa and coffee table, while a kitchen requires practical movement between cooking, storage, and dining areas. A bedroom needs enough room around the bed, wardrobes, and other furniture.
Testing these arrangements digitally can make planning more convenient. Instead of discovering a layout problem after purchasing furniture, users can explore different options beforehand.
Floor plans can also be useful for communication. A clear digital layout can help family members, contractors, or other collaborators understand the intended arrangement.
Furnish and Decorate Every Room with Planner 5D
Once the structure of a space has been planned, furniture and decoration can bring the design to life. Planner 5D provides a catalog of furniture, decor, finishes, colors, and materials that users can add to their projects.
Furniture should be selected according to both appearance and function. A large sofa might look attractive but could overwhelm a small living room. A compact desk may be more practical for a limited home office. Digital visualization makes it possible to test different sizes and positions before making a final decision.
Colors and materials can also dramatically influence the atmosphere of a room. Light colors may create an open and airy appearance, while darker shades can provide a more dramatic feeling. Wood textures, tiles, fabrics, flooring, and wall finishes can be combined to create different styles.
Decoration can then add personality. Rugs, lighting, artwork, plants, and accessories can help turn a basic layout into a more complete interior concept.
Explore Your Design in 2D and 3D with Planner 5D
Seeing a room from different perspectives is an important part of digital home planning. Planner 5D allows users to switch between 2D and 3D views while working on their projects.
The 2D view is useful for focusing on structure and placement. From above, users can see the relationship between rooms, walls, doors, windows, furniture, and open areas.
The 3D view provides a more immersive perspective. Users can explore the room from different angles and better understand how furniture, colors, materials, and proportions work together.
This combination can reveal details that may be difficult to notice in a simple floor plan. A furniture arrangement that looks balanced from above might appear crowded at eye level. Similarly, a color combination may look different once it is applied across walls, floors, and furniture.
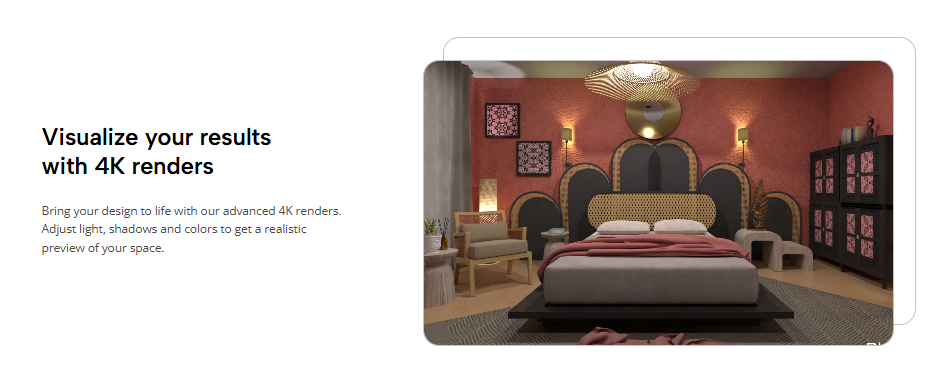
Realistic rendering can provide an even clearer impression of the finished concept. Planner 5D offers rendering features designed to show elements such as lighting, shadows, materials, and reflections.
Experiment with Different Interior Styles Using Planner 5D
Interior design does not have to follow one fixed style. Planner 5D gives users an opportunity to experiment with different layouts, colors, materials, and decorative choices.
A minimalist interior might focus on simple furniture, clean lines, and a restrained color palette. A modern design could combine contemporary furniture with contrasting materials. A cozy home might use warm colors, soft textures, comfortable seating, and decorative lighting.
Creating multiple versions of the same room can make the decision-making process easier. Users can change the sofa, test another wall color, replace flooring, or rearrange furniture without rebuilding the entire project.
This type of experimentation is particularly helpful when inspiration comes from different places. A person may like the furniture from one style, the colors from another, and the lighting approach from a third. Digital design makes it possible to combine these ideas and see whether they work together.
The result can be a personalized interior rather than a space that simply copies a particular trend.
Plan Outdoor and Complete Property Designs with Planner 5D
Home planning can extend beyond individual rooms. Planner 5D also provides exterior design tools that can help users visualize outdoor areas alongside their interior projects.
Outdoor spaces can include gardens, paths, plants, trees, seating areas, and other features. Planning these elements digitally can help users understand how the exterior connects with the house.
For example, a living room with large windows may face a garden or patio. Thinking about both areas together can create a more coordinated property design.
Outdoor planning can also be useful for homeowners preparing landscaping projects. Instead of choosing plants, paths, or seating arrangements without a visual plan, users can experiment with different possibilities first.
A complete digital project can therefore provide a broader view of the property. Interior rooms and outdoor areas can be considered as parts of the same overall design.
Bring Your Dream Space to Life with Planner 5D
Creating a home design is a combination of practical planning and creative exploration. Planner 5D brings together tools for floor plans, furniture placement, decoration, 2D and 3D visualization, rendering, and exterior design.
The process can start with a simple idea. Users can create a room, adjust its dimensions, add structural elements, and gradually develop the design. Furniture and decorative details can then be added to create a more complete concept.
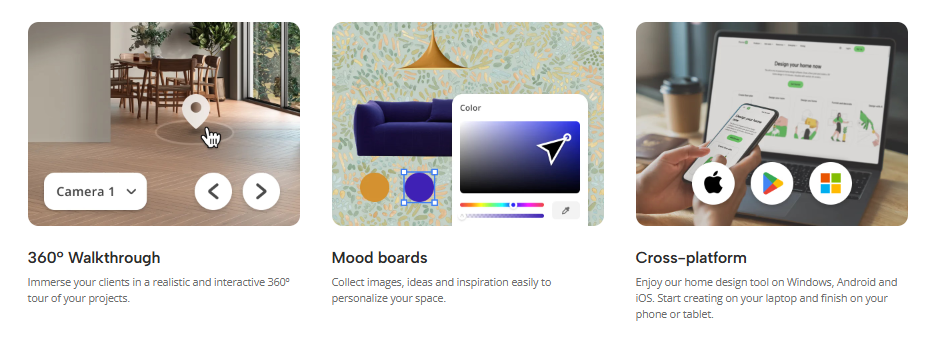
Another useful feature is the ability to work across supported devices. Planner 5D provides access through web, desktop, and mobile platforms, allowing users to continue working on projects in different environments.
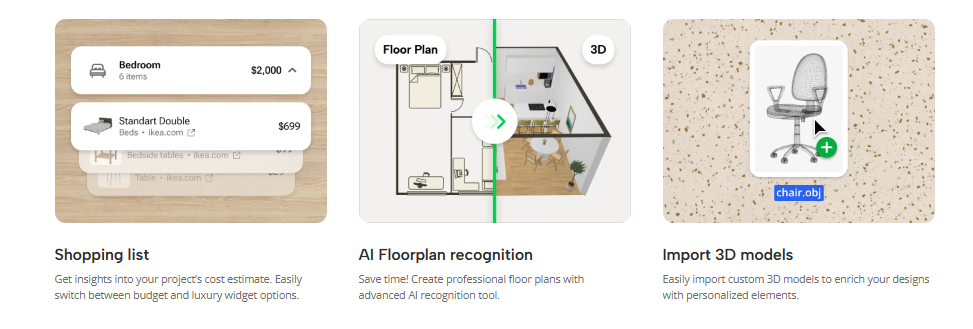
For people who already have a floor plan, the platform also supports uploading existing plans and turning them into editable projects. This can be useful when redesigning an existing home rather than starting completely from scratch.
The biggest advantage of digital design is the ability to explore before committing. A homeowner can compare different furniture arrangements, test colors, examine room proportions, and visualize possible changes before purchasing materials or beginning renovation work.
Whether you are planning a single-room makeover, designing a complete home, preparing an office layout, or exploring ideas for an outdoor space, Planner 5D provides a flexible environment for developing those concepts.
A successful home should reflect the people who use it. Practical layouts, comfortable furniture, suitable colors, useful storage, and personal decorative choices all contribute to creating a space that feels right. With digital planning, these decisions can be explored visually rather than relying entirely on imagination.
Planner 5D makes it possible to take an initial idea and develop it into a detailed digital design. By combining 2D planning with 3D visualization, users can review their ideas from different perspectives and make adjustments as the project develops.
From the first floor plan to the final decorative details, the design process can become more organized, visual, and creative. With thoughtful planning and experimentation, a simple digital layout can evolve into a detailed vision for a future home.