

Discover Coohom: Transform Your Home with Smart 3D Interior Design and Creative Planning
Designing a beautiful and functional home requires creativity, thoughtful planning, and attention to detail. Whether you’re renovating an existing property, decorating a new apartment, or experimenting with different interior styles, visualizing the final result before making decisions can make the entire process easier.
Coohom is an online 3D interior design platform that allows homeowners, interior designers, architects, and design enthusiasts to create detailed room layouts and realistic visualizations. With its combination of floor-planning tools, furniture models, AI-assisted features, and rendering capabilities, Coohom helps users transform creative ideas into practical design concepts.
From modern living rooms and elegant bedrooms to functional kitchens and stylish workspaces, Coohom provides a flexible environment for exploring interior design possibilities.
Experience a Smarter Way to Design Your Home with Coohom
Traditional interior design methods often involve sketches, measurements, mood boards, and numerous adjustments before a final concept is ready. Although these techniques remain valuable, digital design platforms provide a more interactive way to explore ideas.
Coohom simplifies various stages of interior planning by bringing essential design tools together in an accessible online environment.
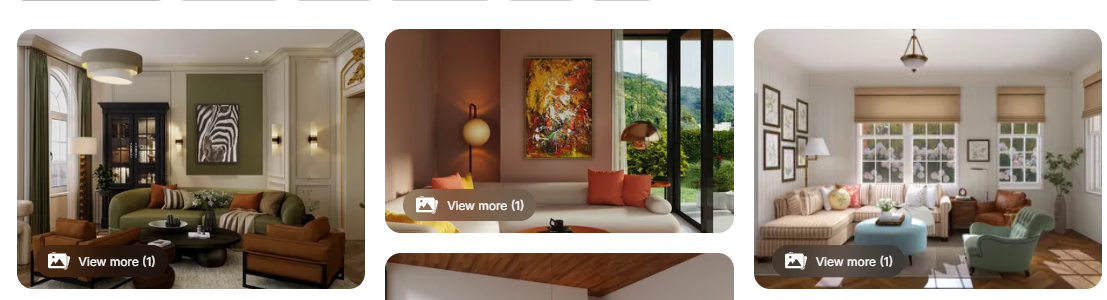
Users can create room layouts, arrange furniture, experiment with colors, and visualize how different elements work together. Instead of imagining how a particular sofa might look against a specific wall color, users can test the combination digitally.
This approach is especially helpful for homeowners who want to participate actively in designing their spaces.
For professional designers, Coohom can also support communication with clients. Detailed visualizations help explain design concepts and make it easier to discuss possible changes.
By combining creative flexibility with practical planning features, Coohom encourages users to explore different possibilities before settling on their preferred interior design.
Create Beautiful 3D Floor Plans with Easy-to-Use Design Tools
A successful interior begins with a carefully considered floor plan. Room dimensions, furniture placement, accessibility, and movement between areas can significantly influence how comfortable a space feels.
Coohom offers floor-planning tools that allow users to develop digital layouts and explore them in three dimensions.
Users can add walls, doors, windows, and furniture while adjusting room arrangements to suit their requirements. Viewing a design in both 2D and 3D provides a clearer understanding of how the space will function.
For example, someone planning a small apartment might want to maximize natural light while creating separate areas for relaxation, dining, and working.
With Coohom, different furniture arrangements can be tested without physically moving heavy items or purchasing new products.
Users can also evaluate whether larger furniture pieces make a room feel crowded or whether alternative arrangements improve the available walking space.
These features make floor planning more approachable for beginners while offering useful visualization capabilities for experienced designers.
Bring Every Interior Design Idea to Life with Realistic 3D Rendering
One of the biggest challenges in home decoration is imagining how individual design choices will look when combined.
A paint color might appear beautiful in isolation but feel completely different when paired with flooring, lighting, and furniture.
Coohom addresses this challenge through realistic 3D rendering technology that helps users visualize completed interior concepts.
After creating a room layout and adding design elements, users can generate detailed images that show how the intended space could appear.
The platform supports adjustments to materials, textures, decorative objects, and lighting arrangements, providing opportunities to create visually appealing presentations.
For instance, a contemporary living room might feature wooden flooring, a neutral sofa, warm lighting, and decorative wall panels.
Coohom allows users to experiment with these elements and compare alternative combinations.
Its visualization capabilities can also support panoramic views and virtual walkthrough experiences, giving users additional ways to explore a proposed design.
For homeowners, realistic rendering can increase confidence before making decorating decisions. For design professionals, it can improve the quality and clarity of client presentations.
Explore Furniture, Colors, and Decorative Styles to Personalize Every Room
Every home reflects the preferences, lifestyle, and personality of the people living there. Choosing suitable furniture and decorative elements is essential to creating an interior that feels welcoming and distinctive.
Coohom offers access to a broad selection of 3D furniture models and design objects that users can incorporate into their projects.
Whether the goal is to create a minimalist bedroom, a luxurious living room, or a cheerful family space, users can experiment with different furniture arrangements and finishes.
Colors also play an important role in determining the atmosphere of a room.
Soft neutral shades can create a calm and relaxing environment, while vibrant accents can introduce energy and personality.
Coohom allows designers to explore different color combinations and materials before deciding which ones best complement their vision.
Users can also test decorative lighting, flooring finishes, storage solutions, and other interior accessories.
This ability to compare multiple styles digitally can make the selection process more enjoyable and reduce uncertainty when planning a renovation or purchasing furniture.
Simplify Your Interior Design Journey with Coohom’s AI-Assisted Features
Artificial intelligence is introducing new possibilities to creative industries, including interior design.
Coohom incorporates AI-assisted design capabilities that can help users develop ideas, explore layouts, and streamline portions of the visualization process.
These features are particularly helpful for individuals who know what type of atmosphere they want but need inspiration for bringing different elements together.
For example, a homeowner designing a multifunctional living room may want to include comfortable seating, a television area, bookshelves, and a compact workspace.
AI-assisted suggestions can provide possible starting points for arranging these elements in a practical manner.
Users can then refine the results according to their preferences, available space, and functional requirements.
Technology can also reduce the time spent repeating certain design tasks, giving users more freedom to focus on creativity and personalization.
Although AI-generated recommendations should always be reviewed carefully, they can provide useful inspiration during the early stages of a project.
Coohom’s integration of digital planning and intelligent features makes interior exploration more accessible to users with different levels of experience.
Design Stunning Kitchens, Bedrooms, Living Rooms, and Home Offices
Different areas of a home require different design strategies. A living room should encourage comfort and social interaction, while a bedroom typically prioritizes relaxation and privacy.
Coohom provides tools that can support the planning and visualization of many residential spaces.
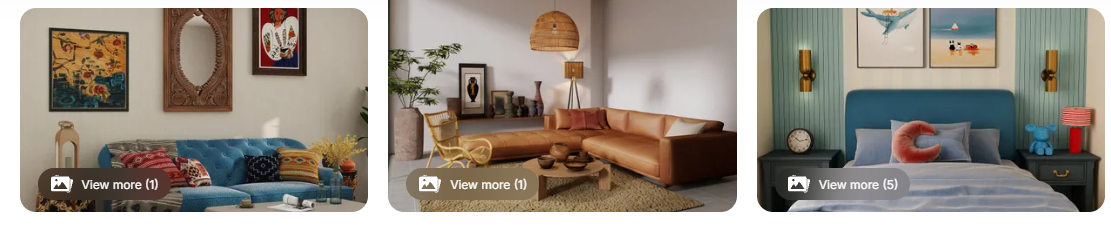
For living rooms, users can experiment with sectional sofas, entertainment units, coffee tables, carpets, and statement lighting.
Bedroom projects may involve testing different bed positions, wardrobe arrangements, decorative headboards, and coordinated color palettes.
Kitchen planning often requires particular attention to cabinetry, countertops, storage, and the practical relationship between cooking and preparation areas.
Coohom’s design capabilities can help users explore these elements visually before moving forward with implementation.
Home offices are another increasingly important area of residential design.
Users can develop workspace concepts that incorporate desks, comfortable seating, shelving, and appropriate lighting while maintaining harmony with the surrounding interior.
Whether the project involves a single room or an entire property, visual planning can make it easier to create spaces that combine style with everyday practicality.
Why Coohom Is a Creative Choice for Your Next Home Design Project
A thoughtfully designed home should feel comfortable, functional, and visually appealing. Achieving that balance often requires evaluating different possibilities before making final decisions.
Coohom offers an interactive environment where homeowners and design professionals can explore ideas and turn inspiration into detailed visual concepts.
Its floor-planning features help users understand room layouts, while furniture customization and material selection support creative experimentation.
Realistic rendering allows users to preview their preferred combinations, and AI-assisted tools can provide additional inspiration during the planning process.
For homeowners, this means greater involvement and confidence when preparing home improvements.
For interior designers, the platform can support the development and presentation of attractive design proposals.
While accurate measurements, construction considerations, and professional expertise remain important, Coohom can serve as a valuable companion throughout the creative planning process.
From contemporary apartments to spacious family homes, the platform encourages users to develop interiors that reflect their individual tastes and practical needs.
Whether you’re starting a complete renovation or simply searching for a fresh decorative direction, Coohom provides tools to help you explore your ideas with greater clarity.
Visit Coohom to discover new interior design possibilities and take the first step toward creating a home that truly reflects your vision.